
Sailaja's
Sunshine Residency
1, 2 & 3 BHK Residences in Guwahati
Welcome to Sailaja's Sunshine Residency — a completed residential development by Sailaja Construction in Guwahati. Thoughtfully designed 1, 2 & 3 BHK apartments with R.C.C. seismic-resistant construction, vitrified flooring, and quality finishes throughout.
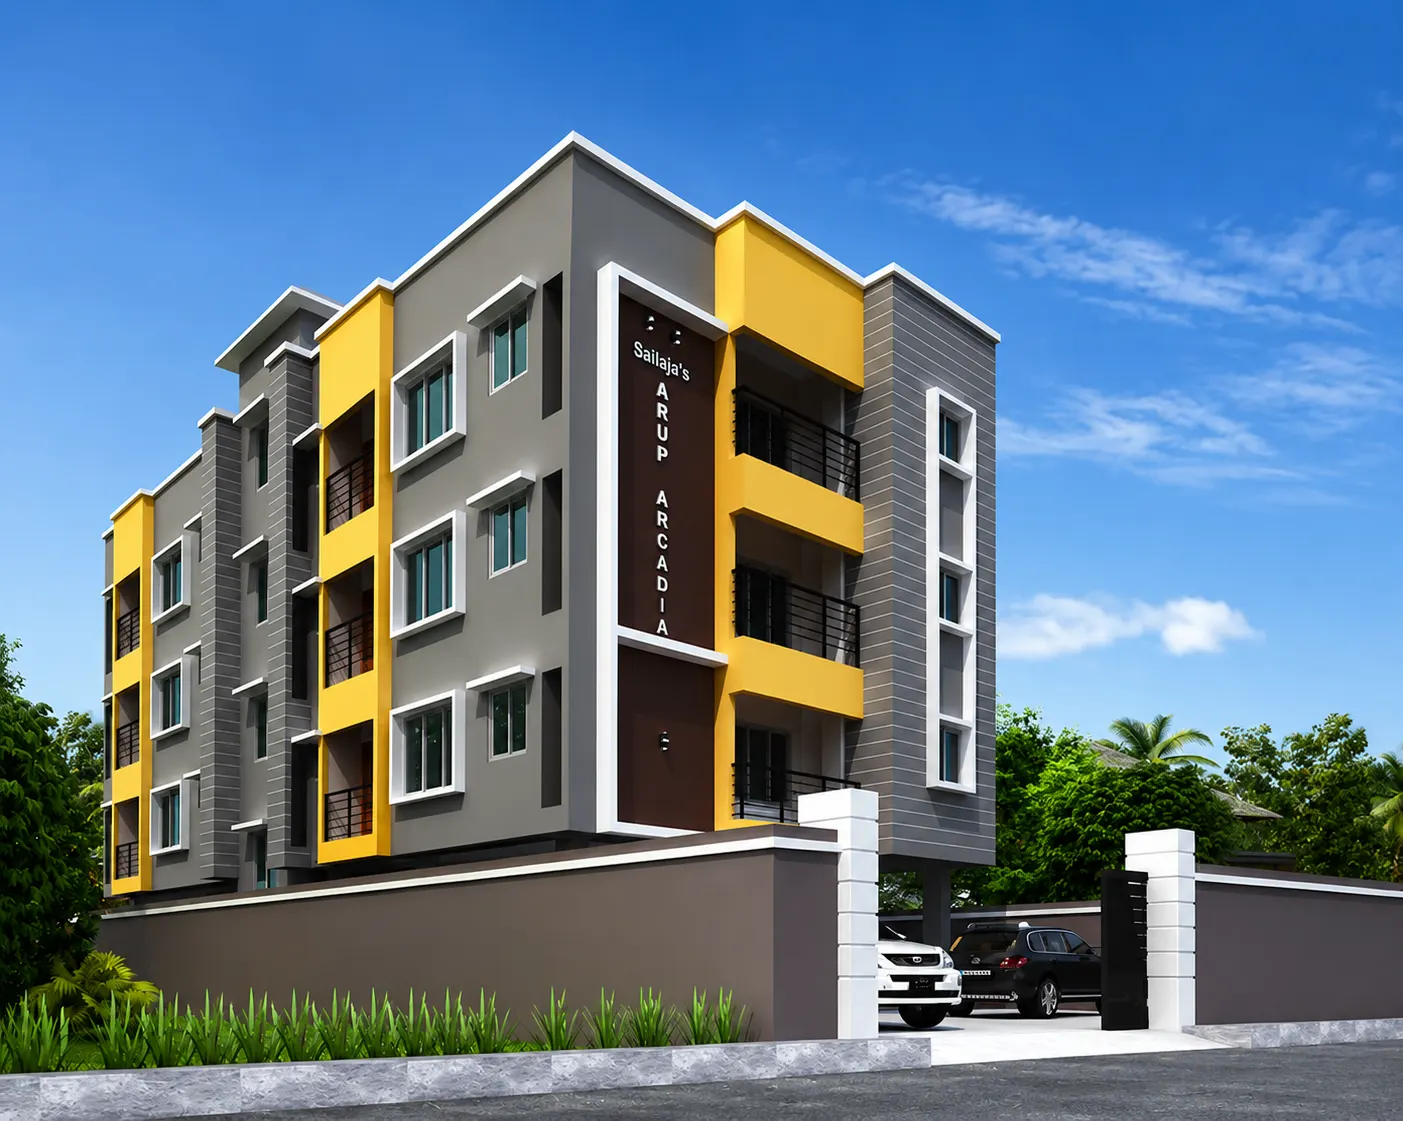
1, 2 & 3BHK Living in Guwahati
Sailaja's Sunshine Residency is a completed residential development crafted by Sailaja Construction in Guwahati. Featuring two distinct floor plans — Typical First Floor with 3, 2 & 1 BHK configurations, and Typical Second Floor with all 2 BHK units — the project offers versatile living options with R.C.C. seismic-resistant frame structure, vitrified flooring, modern kitchens, and quality finishes throughout.
Project Details
Choose Your Perfect Home
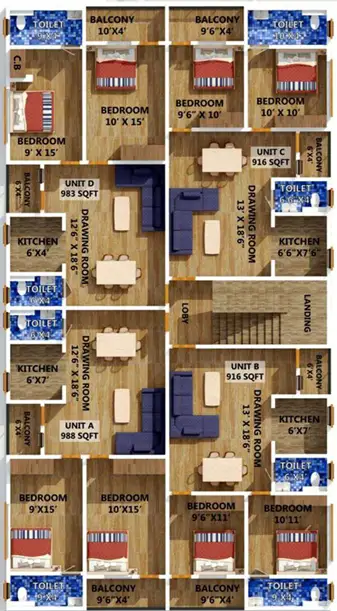
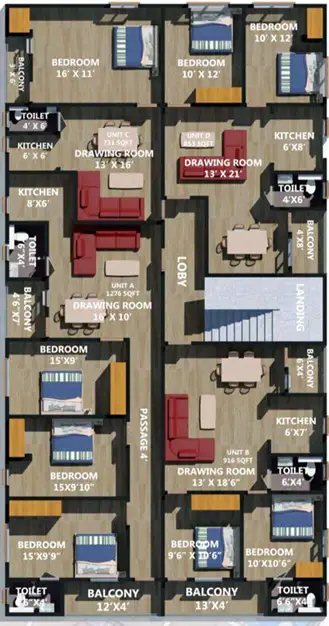
Typical First Floor Plan
Units A, B, C, D — 3BHK, 2BHK & 1BHK configurations
BUA: 1021 Sq.Ft | SBUA: 1276 Sq.Ft
BUA: 733 Sq.Ft | SBUA: 916 Sq.Ft
BUA: 585 Sq.Ft | SBUA: 731 Sq.Ft
BUA: 682 Sq.Ft | SBUA: 853 Sq.Ft
Typical Second Floor Plan
Units A, B, C, D — all 2BHK configurations
BUA: 790 Sq.Ft | SBUA: 988 Sq.Ft
BUA: 733 Sq.Ft | SBUA: 916 Sq.Ft
BUA: 733 Sq.Ft | SBUA: 916 Sq.Ft
BUA: 786 Sq.Ft | SBUA: 983 Sq.Ft
Typical First & Second Floor Plans
Two distinct floor layouts offering versatile living configurations
Built with Quality, Down to the Last Detail
Premium materials and construction standards throughout every apartment.
Structure
- ■R.C.C. seismic resistant frame structure as per I.S. code of practice.
Floor
- ■Vitrified flooring of size 600mm × 600mm in drawing, dining, bedroom, and kitchen.
- ■Antiskid ceramic tiles (300mm × 300mm) in toilets.
Toilet
- ■Concealed CPVC plumbing and sanitary system.
- ■White color sanitary ware with good quality water supply fittings.
- ■Glazed wall tiles 7 ft on walls.
Kitchen
- ■Marble/Granite kitchen slab with wall tiles two feet above slab.
- ■Stainless steel sink with good quality CP water supply fitting.
Doors
- ■Waterproof flush doors throughout.
Windows
- ■Plain aluminum sliding windows with grill.
Painting
- ■Internal walls finished with POP.
- ■External walls painted with good quality cement paint as per builder's choice.
Water Supply
- ■24 hours water supply ensured with overhead tank.
Electricity
- ■Concealed wiring with modular switches.
Find Us in Guwahati
RERA Registration
Sailaja's Sunshine Residency is registered under the Assam Real Estate Regulatory Authority (RERA), ensuring full transparency and compliance for our buyers.
RERA Certificate — Page 1 — Add rera1.webp to src/assets/sunshineresidencyimg/
RERA Certificate — Page 2 — Add rera2.webp to src/assets/sunshineresidencyimg/
Interested in Sailaja's
Sunshine Residency?
Get in touch with us today for site visits, pricing, and more details.