Sailaja's
Paradise
Premium 2 & 3 BHK Residences with Rooftop Recreation Center at Nagaon, Assam
Welcome to Sailaja's Paradise — a premium residential development by Sailaja Construction at Nagaon, Assam. Featuring thoughtfully designed 2 & 3 BHK apartments with R.C.C. seismic-resistant construction, premium finishes, dual lifts, and a rooftop Recreation Center featuring a swimming pool, gym, community hall, and terrace landscape — your perfect health retreat.
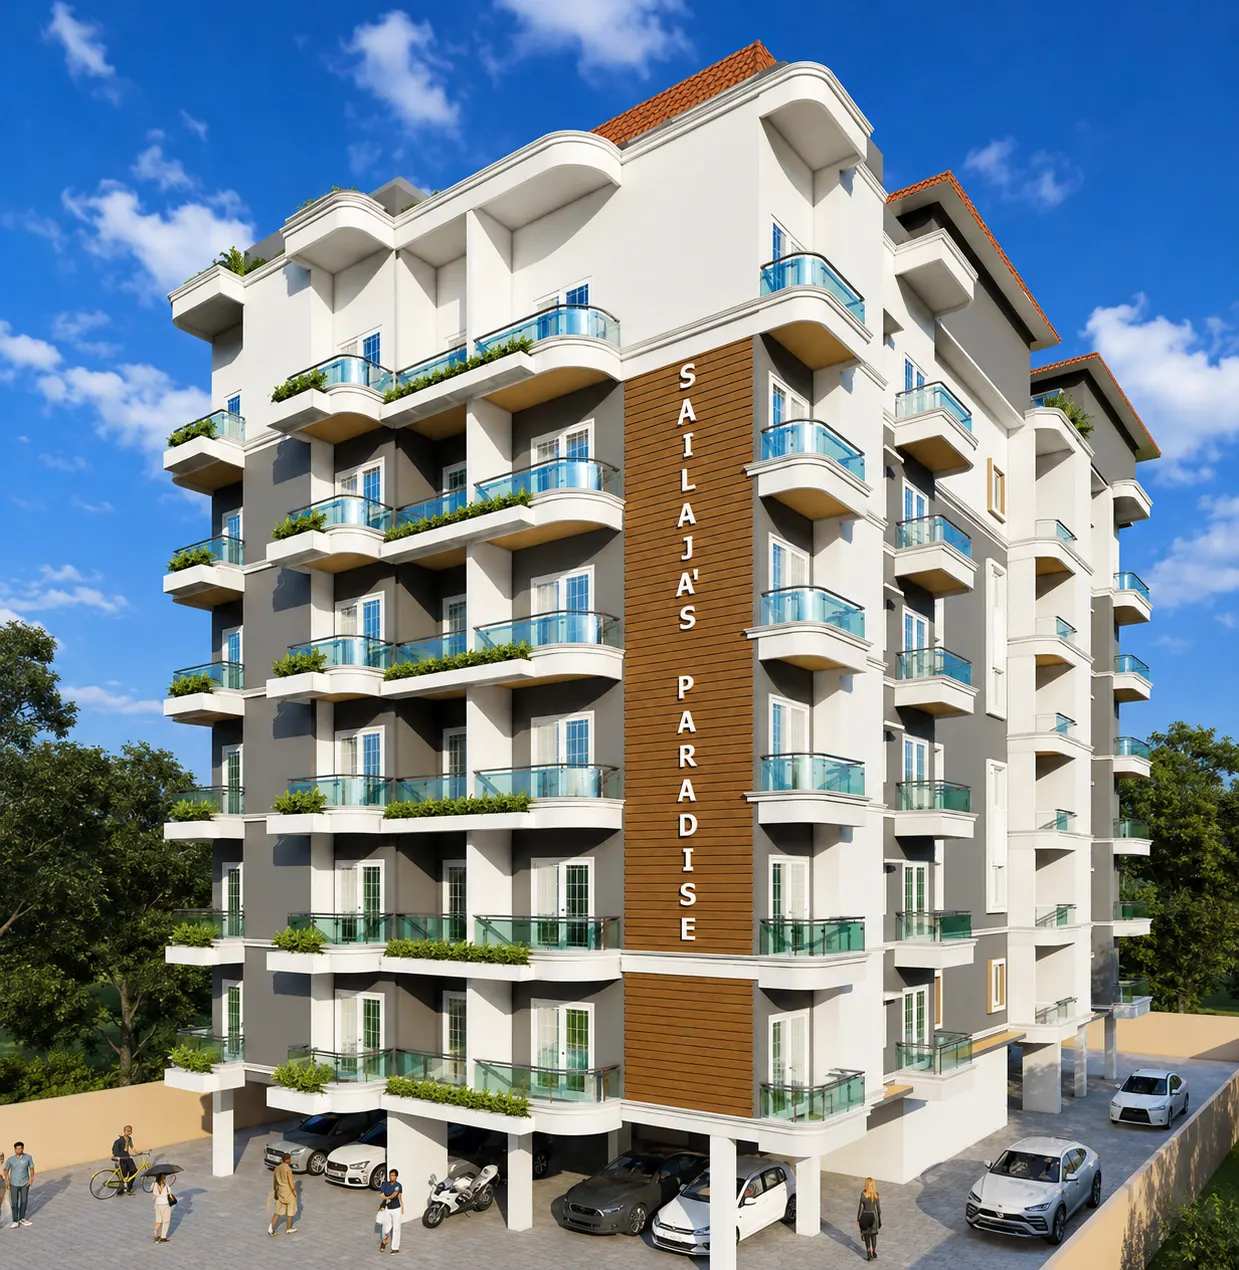
Premium Living at Sailaja's Paradise
Sailaja's Paradise is a premium residential development crafted by Sailaja Construction at Nagaon, Assam. The project features 6 thoughtfully designed unit configurations (Types A through F) spanning 2 & 3 BHK apartments with R.C.C. seismic-resistant frame structure, vitrified flooring, modern modular kitchens, premium finishes, and dual lifts. A standout rooftop Recreation Center offers residents a swimming pool, fully equipped gym, community hall, terrace landscape, and changing rooms — designed as the perfect health retreat suitable for parties and gatherings.
Project Details
Choose Your Perfect Home
BUA: 995.57 Sq.Ft (92.50 SQ M) | SBUA: 1294.24 Sq.Ft (120.25 SQ M)
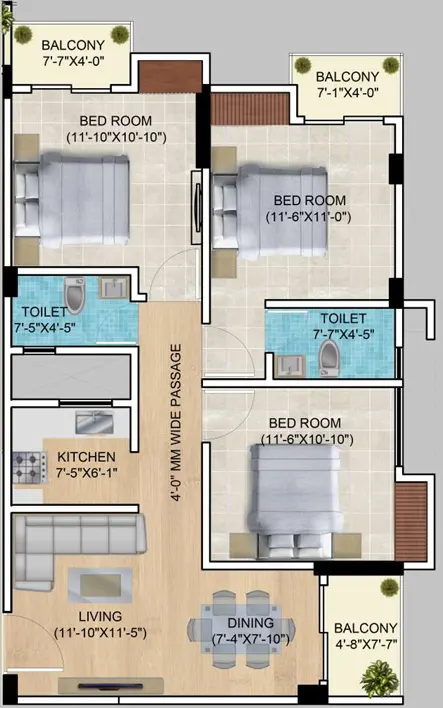
BUA: 916.03 Sq.Ft (85.11 SQ M) | SBUA: 1190.83 Sq.Ft (110.64 SQ M)
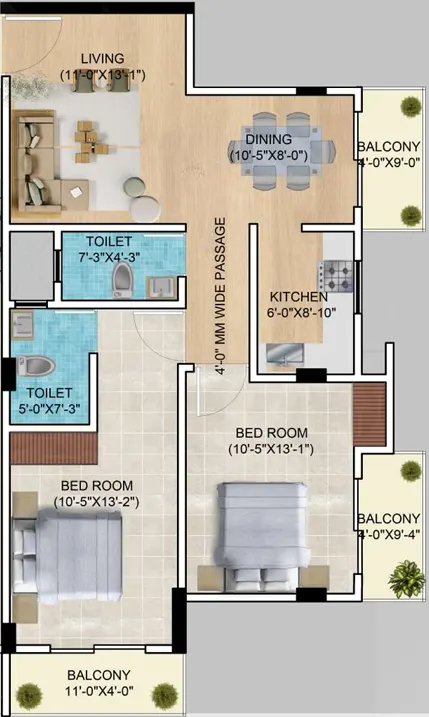
BUA: 1243.34 Sq.Ft (115.52 SQ M) | SBUA: 1616.34 Sq.Ft (150.17 SQ M)
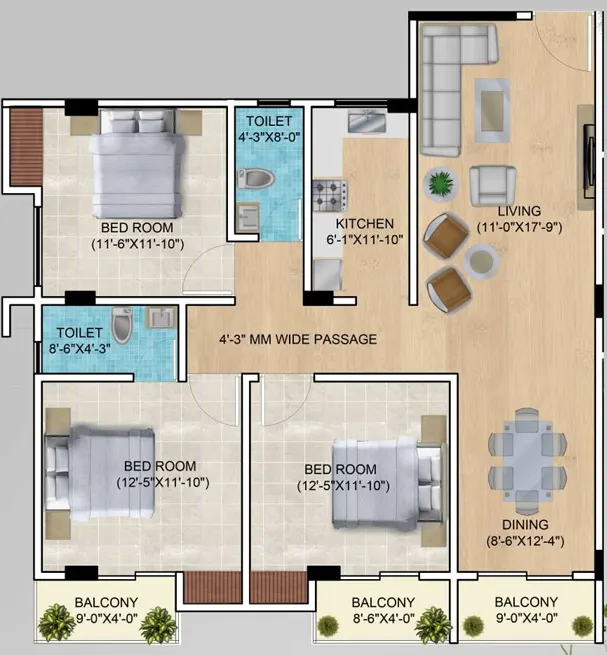
BUA: 716.06 Sq.Ft (66.53 SQ M) | SBUA: 930.78 Sq.Ft (86.48 SQ M)
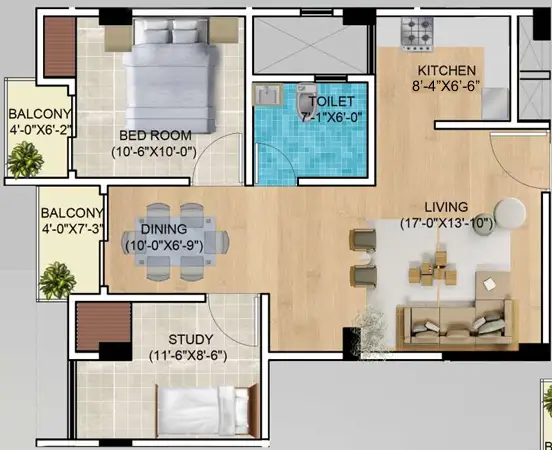
BUA: 807.22 Sq.Ft (75.00 SQ M) | SBUA: 1049.39 Sq.Ft (97.5 SQ M)
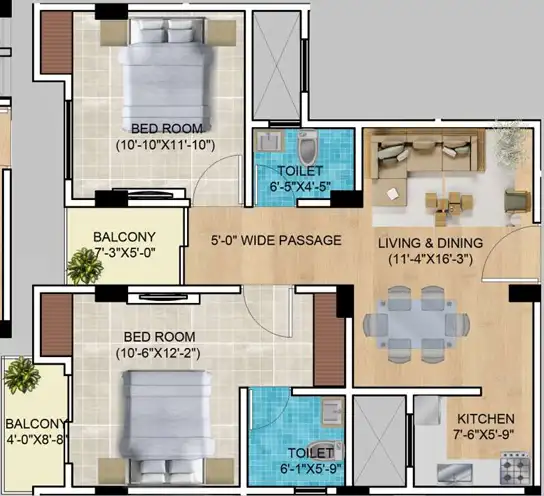
BUA: 834.24 Sq.Ft (77.51 SQ M) | SBUA: 1084.47 Sq.Ft (100.76 SQ M)
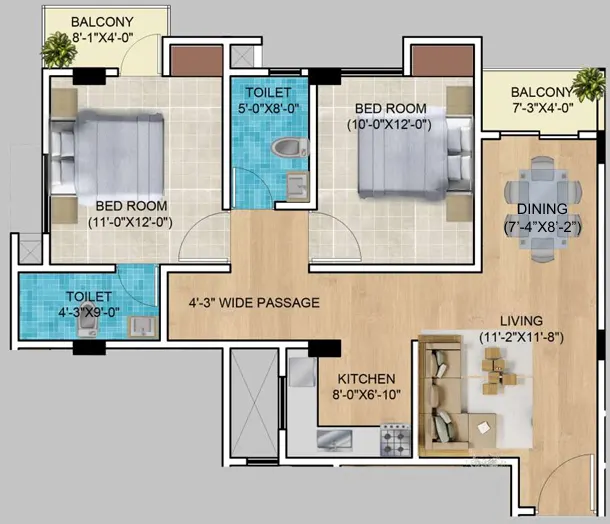
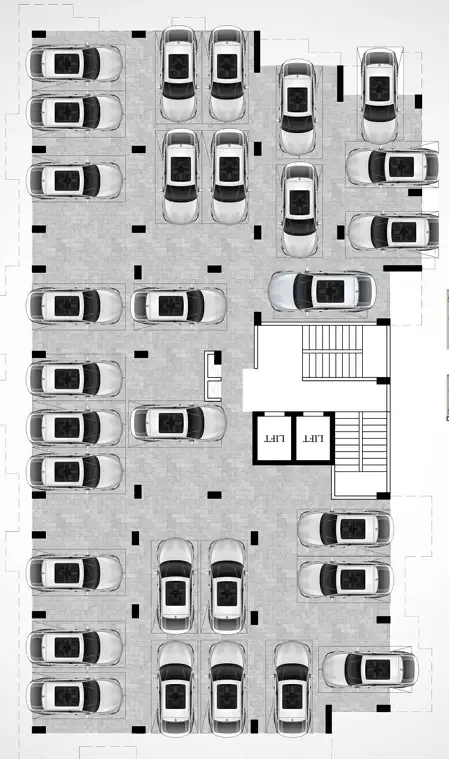
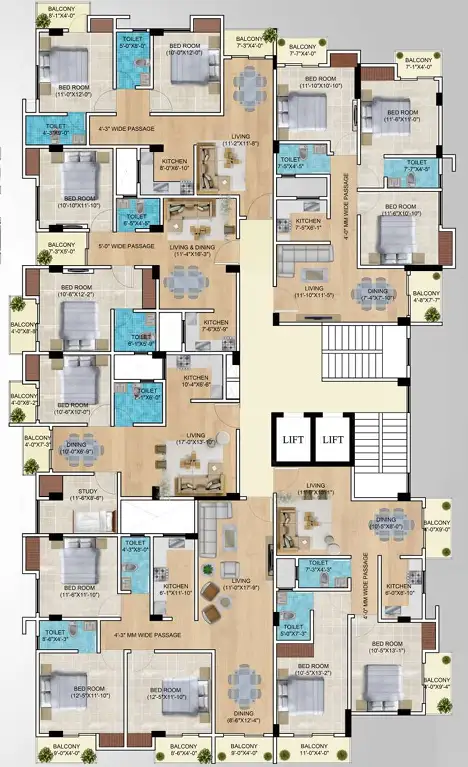
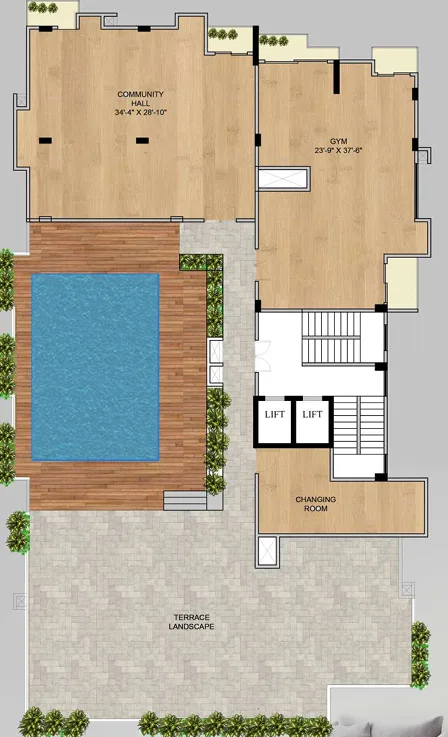
Parking, Typical & Terrace Floor Plans
Ground floor parking, typical residential layout, and rooftop Recreation Center with swimming pool, gym, and community hall
Recreation Center & Health Retreat
A premium rooftop experience designed to elevate your lifestyle — suitable for parties, fitness, and relaxation.
Swimming Pool
Rooftop swimming pool with terrace landscape for a refreshing retreat.
Fully Equipped Gym
Dedicated gym space (23'-8" × 17'-6") for daily fitness routines.
Community Hall
Spacious community hall (34'-4" × 28'-10") suitable for parties and gatherings.
Terrace Landscape
Beautifully landscaped terrace connected to the swimming pool area.
Changing Rooms
Convenient changing rooms adjacent to the pool and gym.
Dual Lifts
Two lifts for seamless access to all floors including the rooftop.
Built with Quality, Down to the Last Detail
Premium materials and construction standards throughout every apartment.
Structure
- ■R.C.C. seismic-resistant frame structure as per I.S. code of practice.
Floors
- ■Vitrified flooring of size 600mm×600mm in drawing and dining rooms, bed room and kitchen.
- ■Antiskid ceramic tiles (300mm×300mm) in bathroom.
Toilet
- ■Concealed CPVC plumbing and sanitary system.
- ■White color sanitary ware and best quality water supply fitting.
- ■Glazed wall tiles 7 ft on wall.
Kitchen
- ■Marble/Granite kitchen slab and wall tiles two feet above slab.
- ■Stainless steel sinks with good quality CP water supply fitting.
Doors
- ■Water proof flush door.
Windows
- ■Plain aluminum sliding windows with grill.
Painting
- ■Internal walls to be finished with POP.
- ■External walls are to be painted with good quality cement paint as per builder's choice.
Water Supply
- ■24 hours of water supply is ensured with over head tank.
Electrical
- ■Concealed wiring with modular switch.
Simple, Transparent Payment Terms
A clear, milestone-based payment plan designed for your convenience.
Booking Amount
Agreement / Foundation
Booking amount adjusted
1st Slab
2nd Slab
3rd Slab
4th Slab
5th Slab
6th Slab
7th Slab
Wall Casting
Handover
Everything You Need, Right Around the Corner
Strategically located in Nagaon with easy access to hospitals, schools, shopping, and transit.
Hospitals
- ■Nagaon Civil Hospital — 500 m
- ■Trinayan Hospital — 200 m
Schools & Colleges
- ■K V Nagaon School — 3 km
- ■Nagaon College — 600 m
Police Station
- ■Nagaon Sadar — 400 m
Shopping & Dining
- ■Dominos — 650 m
- ■Pantaloons — 750 m
- ■Platinum Mall — 950 m
- ■Vishal Mega Mart — 1.3 km
- ■Reliance Trends — 1.6 km
- ■Bara Bazaar Market — 550 m
Transit
- ■ASTC Bus Stand — 900 m
- ■Nagaon Railway Station — 1 km
- ■By-pass — 5 km
Government & Banks
- ■DC Office — 950 m
- ■SP Office — 700 m
- ■Post Office — 650 m
- ■SBI — 500 m
- ■HDFC — 650 m
Find Us at Nagaon, Assam
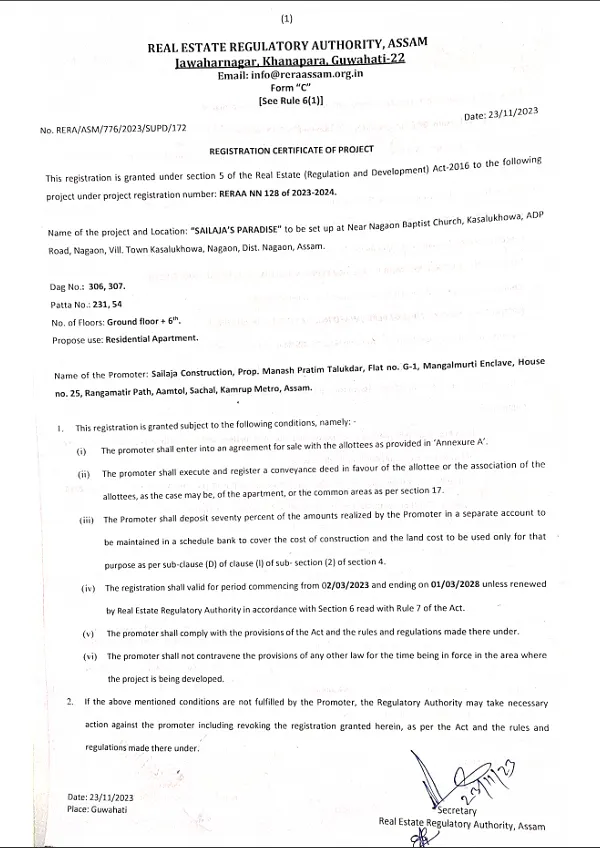
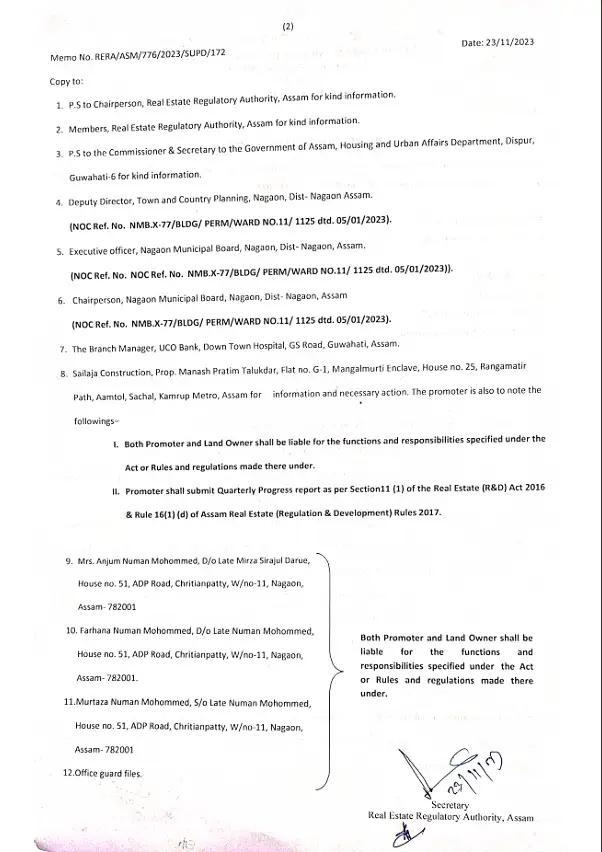
Our RERA Registration
Sailaja's Paradise is officially registered under the Assam Real Estate Regulatory Authority (RERA), ensuring full transparency and compliance for our buyers.
Interested in Sailaja's
Paradise?
Get in touch with us today for site visits, pricing, and more details.