
Sailaja's
Arup Arcadia
Modern 3BHK Living in the Heart of Six Mile, Guwahati
A thoughtfully designed residential project offering spacious 3BHK homes with premium amenities, modern layouts, and the comfort your family deserves — perfectly located in Six Mile, Guwahati.
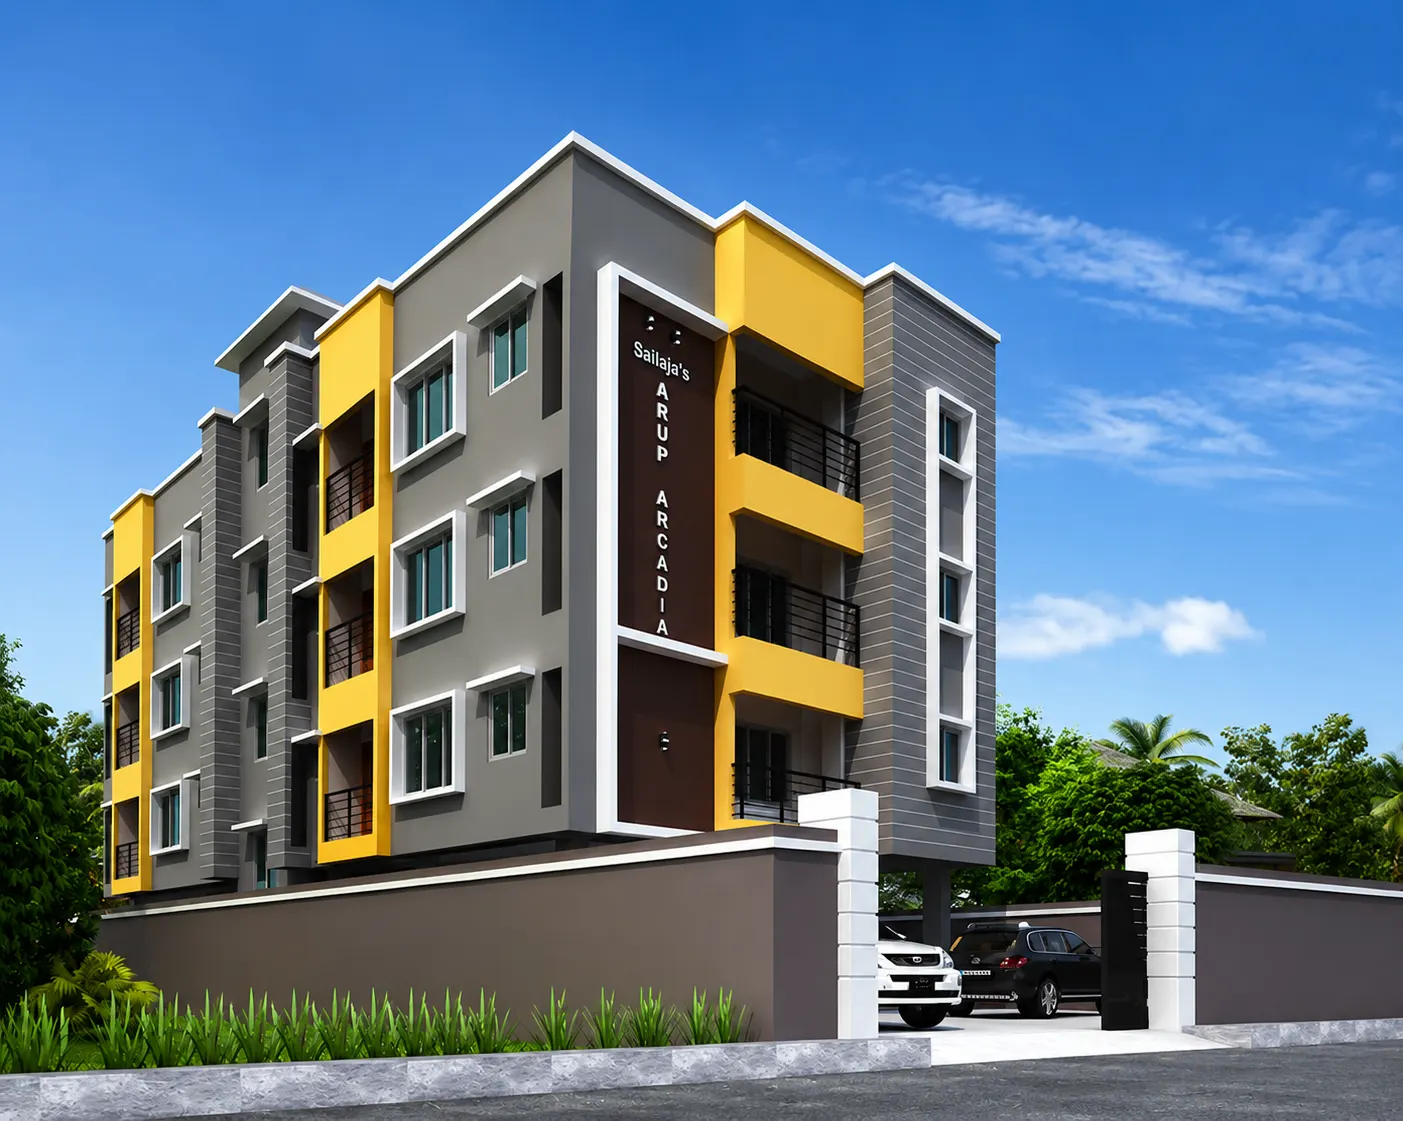
Modern Living in Six Mile, Guwahati
Sailaja's Arup Arcadia is a premium residential project crafted for modern families who value space, comfort, and connectivity. Strategically located at Six Mile, Guwahati — one of the city's most well-connected neighborhoods — the project offers easy access to schools, hospitals, markets, and key business hubs. Each apartment is designed with thoughtful layouts, ample natural light, and quality finishes, making every home a place you'll be proud to call yours.
Project Details
Choose Your Perfect Home
1,315 sq.ft (SUBA)
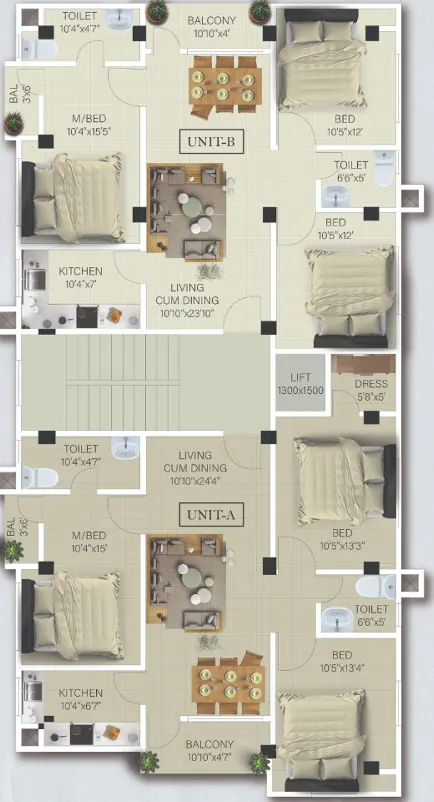
A spacious 3BHK home featuring a generous master bedroom with attached dressing room, two additional bedrooms, an expansive living-cum-dining area, modern kitchen, and a private balcony — ideal for growing families who love their space.
1,230 sq.ft (SUBA)
A smartly designed 3BHK home offering three well-proportioned bedrooms, a comfortable living-cum-dining space, a functional kitchen, and a balcony — perfect for families seeking comfort and efficiency in equal measure.
Typical 1st to 3rd Floor Plan
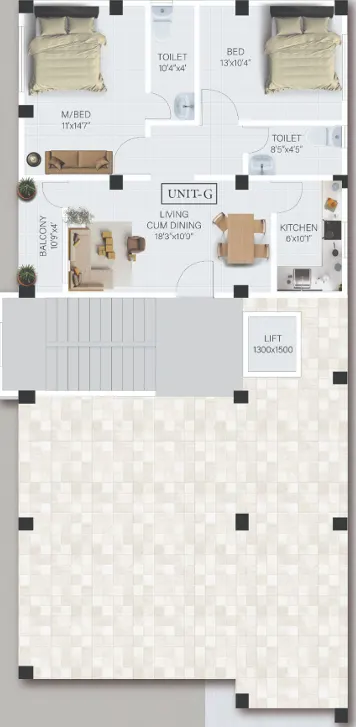
for floor plans
Built with Quality, Down to the Last Detail
Premium materials and modern construction standards across every apartment.
Structure
- ■RCC framed structure with earthquake-resistant design
- ■High-grade cement and TMT steel reinforcement
- ■External walls: 8" thick / Internal walls: 4" thick
Flooring
- ■Vitrified tiles in living, dining, and bedrooms
- ■Anti-skid ceramic tiles in toilets and balcony
- ■Marble or granite in common areas
Doors & Windows
- ■Main door: solid wood with premium finish
- ■Internal doors: engineered wood with quality fittings
- ■Windows: powder-coated aluminum with sliding glass
Kitchen
- ■Granite countertop with stainless steel sink
- ■Glazed ceramic tile dado up to 2 ft above counter
- ■Provision for water purifier and exhaust fan
Electrical
- ■Concealed copper wiring with MCB protection
- ■Modular switches (Anchor / Legrand or equivalent)
- ■Provision for AC, geyser, TV, internet in all rooms
Plumbing & Sanitary
- ■CPVC/UPVC concealed plumbing
- ■Branded sanitary fittings (Jaquar / Cera or equivalent)
- ■Hot and cold water provision in all toilets
Simple, Transparent Payment Terms
A clear payment schedule designed for your convenience.
On Booking
Booking confirmation and agreement signing
On Agreement
Registration of sale agreement
On Foundation Completion
On Plinth Completion
On Each Slab Casting
On Brickwork Completion
On Flooring & Finishing
On Possession
Plus registration & legal charges
Important Notes
- All payments to be made via cheque/NEFT/RTGS in favor of Sailaja Constructions
- GST and other applicable taxes extra as per government norms
- Registration, stamp duty, and legal charges to be borne by the buyer
- Home loan assistance available through partner banks
Find Us at Six Mile, Guwahati
Interested in Sailaja's
Arup Arcadia?
Get in touch with us today for site visits, pricing, and more details.